
A small bathroom can be one of the hardest rooms in the home to renovate. You might feel as though you’re trying to squeeze a toilet, basin, and shower into an impossible layout, let alone making space for storage and everyday essentials. Even when everything technically fits, the room can still feel awkward if it has not been planned properly.
Often, when working with a smaller space, the aim isn’t just to “make it look bigger”. What most homeowners really want is a bathroom that feels easy to use and maintain, and works for their everyday routines. This usually comes down to choosing a comfortable layout, the right fixtures and fittings, and ensuring the finish works for the space.
With the right design decisions, a small bathroom doesn’t need to feel cramped or limited, and you can make the most of the space available.
Start By Asking if the Current Layout Works
Before choosing anything for your new bathroom, it’s worth considering what does and doesn’t work in the current layout. This will give you a better idea of what really needs to be changed.
For instance, the position of the toilet, basin, bath or shower has a huge impact on how the bathroom feels. In some cases, keeping the existing layout is the most sensible option, especially if the plumbing is already in the right place and the room functions well. In other cases, a few changes can make the bathroom much easier to use. Such as replacing a bath with a walk-in shower to free up space and make the room feel more open.
At Corvell, we always recommend taking the time to review the layout before working on a new bathroom design. It’s much easier to make the right decisions early than to realise later in the project that the room still feels awkward.
Use a Shower Design That Keeps the Room Open
The shower area can make or break a small bathroom. A large enclosure, heavy framing or a poorly positioned screen can visually cut the room in half. This often makes the space feel smaller, even if the floor area hasn’t changed.
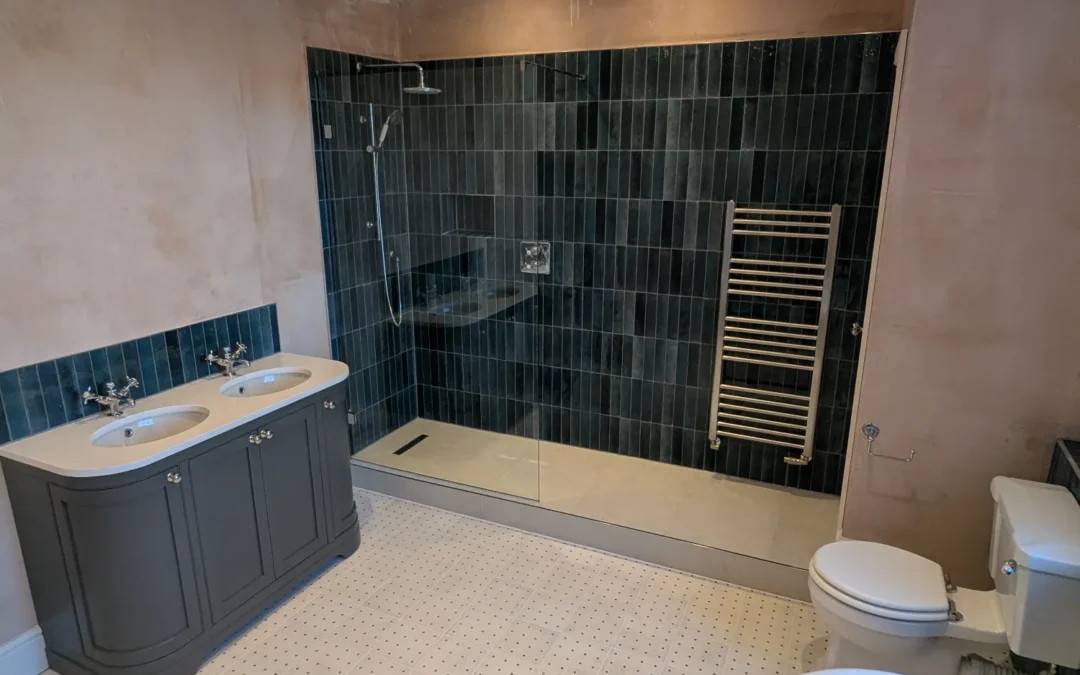
When possible, a walk-in shower with a clear glass screen can work really well. Clear glass helps open up the space, creating a lighter, more airy feel. A low-profile shower tray can also create a cleaner finish without adding unnecessary visual clutter.
Some homeowners also consider a wet room-style design for smaller bathrooms. This can be a great option, but it does need careful planning. Waterproofing and drainage are key to the performance and longevity of the space. If a full wet room isn’t suitable, a simple shower screen and well-fitted tray can still create a smart, spacious finish.
Choose Wall-Hung Fixtures Where they Make Sense
Wall-hung fixtures can help create the feeling of more floor space in a small bathroom. A wall-hung basin, toilet or vanity unit keeps more of the floor visible, which can make the room feel less cluttered and enclosed.
This doesn’t mean every small bathroom needs to look ultra-modern. The aim is simply to reduce visual bulk. A slimline vanity unit, a compact basin or a toilet with a concealed cistern can all help create a neater finish.
That said, wall-hung fixtures need to be fitted correctly. The support, boxing and access for future maintenance need to be considered before installation. We would recommend considering these practical details at the planning stage to ensure your new bathroom both looks great and is easy to maintain in the future.
Build Storage Into the Design
Storage can be one of the biggest challenges in a small bathroom. Without enough storage space, toiletries, towels and cleaning products quickly end up taking over, making the room feel cluttered no matter how well it’s been renovated.
Good storage should be planned from the beginning. A vanity unit can be a practical choice because it combines a basin with a cupboard or drawer space. Mirrored cabinets can also work well as they provide storage without taking up extra floor space.
In the shower area, recessed niches can be a smart way to keep bottles off the floor. However, these need to be planned before tiling. Remember, the best bathroom storage doesn’t dominate the room. It’s practical, well-positioned, and suited to how the bathroom is used every day.
Keep Tiles Simple, But Not Boring
Tiles can have a major influence on how spacious a bathroom feels. Too many colours, patterns, or changes in finish can break up the room and make it feel busier than it needs to be.
Larger tiles can work well in smaller spaces because they reduce the number of grout lines, helping the walls and floor feel more continuous. Using the same tile across the floor and walls can also make the room feel less interrupted.
Light colours are often popular in smaller bathrooms, but they’re not the only option. Pastel colours, stone-effect finishes and subtle textures can all work beautifully. Darker finishes can also be effective when balanced with good lighting and the right fixtures. The most important thing is to choose tiles as part of the full design rather than in isolation. Look at the size of the room, the lighting, the grout colour, and how the tiles will be laid out.
Use Mirrors to Add Light and Depth
A mirror is one of the easiest ways to make a bathroom feel bigger. It reflects light around the space, adds depth and helps the room feel less closed in.
Hanging a large mirror above the basin can work particularly well. In some bathrooms, a mirrored cabinet is even more useful because it provides storage and a mirror in one. LED mirrors can also help brighten the space, especially in areas with limited natural light.
The size and position of the mirror are important. A mirror that’s too small can look out of proportion, while one that’s too big might overpower the room. The best choice should feel balanced with the basin, vanity unit and lighting around it.
Plan the Lighting Early
Lighting is often left until later in the bathroom design process, but it can completely change how a space feels. A small bathroom with poor lighting will feel dull and enclosed, even when the layout is practical.
At Corvell, we usually recommend thinking about lighting in layers. Natural lighting and ceiling lights provide general brightness, while wall and mirror lighting help with daily tasks such as shaving, skincare or applying makeup.
Bathroom lighting must always be safe and correctly rated for the area where it’s used. This is why it should be planned properly rather than chosen at the last minute. Good lighting makes the whole space easier to use and helps the room feel complete.
Think Carefully Before Keeping or Removing the Bath
A bath can be a lovely feature, but in a small bathroom, it takes up a lot of floor space. If the room already feels tight, replacing the bath with a walk-in shower might make the whole bathroom much more comfortable to use.
However, removing the bath isn’t always the right choice. In a family home, it might still be useful, particularly for young children. A shower bath can sometimes offer a good compromise, giving you both options without needing a separate shower enclosure.
As experienced bathroom installers, we always encourage homeowners to think about how the bathroom is actually used. Trends can be helpful for inspiration, but the best bathroom design is the one that suits your household and routine.
Talk to Corvell About Your Small Bathroom Renovation
All in all, making a small bathroom feel more spacious isn’t just about using clever tricks. It comes from ensuring the layout, storage, lighting and finishing details all work together properly. When key design decisions are made early, the room will feel more spacious, be easier to use, and be much better suited to everyday life.
At Corvell, we help homeowners make the most of every inch of space available with a creative bathroom design. Our experienced team will work closely with you, taking through your ideas, explaining what will work in your bathroom and creating your dream bathroom without compromising due to space.
If you’re planning a small bathroom renovation, get in touch with our team today. We will be happy to discuss your space and advise on the best way forward.