
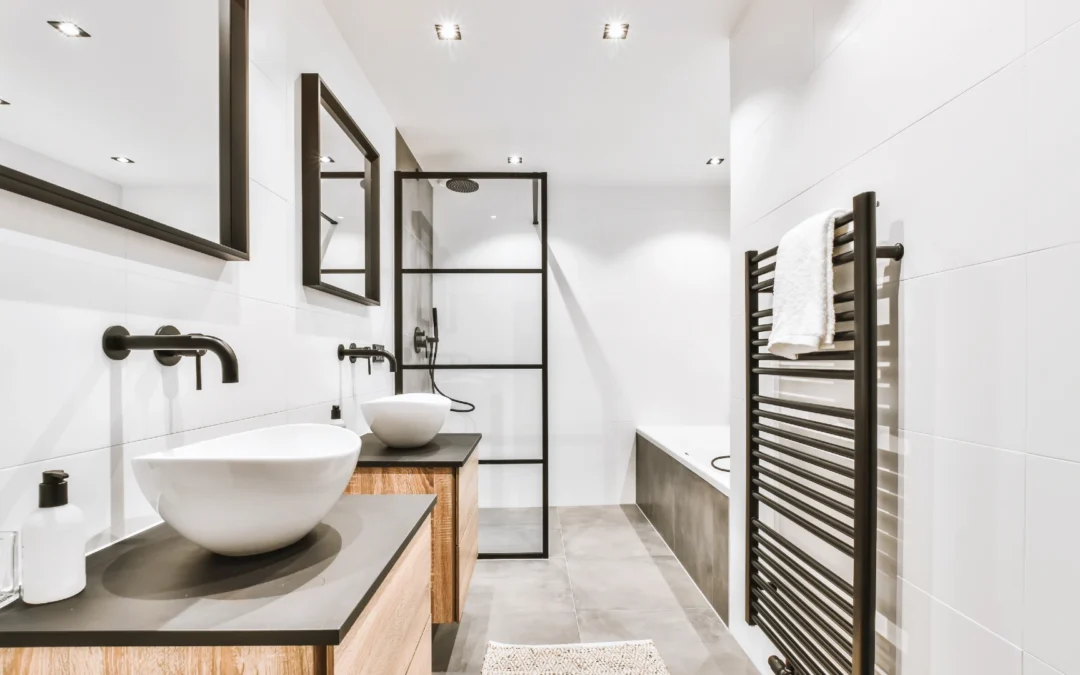
The bathroom is known for being one of the hardest rooms in the home to renovate. It’s usually smaller than other spaces, but a lot is happening behind the scenes. Plumbing, electrics, ventilation, storage, and fittings all need to work together, and even the smallest decisions can affect how practical the room feels once it is finished.
However, a bathroom renovation doesn’t need to be stressful. With the right support, clear planning, and a realistic approach, the whole process can be much more straightforward. The key is to make the right decisions before work begins, rather than trying to fix problems once the installation has already started.
One of the most important decisions is the layout. A bathroom can have beautiful tiles, high-quality fittings and modern finishes, but if the layout doesn’t work, it will always feel awkward to use. At Corvell, we encourage homeowners to think carefully about how the space will be used day to day, ensuring their new bathroom is comfortable to live with.
Why Layout Matters So Much in a Bathroom Renovation
The layout of the bathroom suite and additional furniture influences how the space feels, flows and functions. It affects where the bath, shower, toilet and basin are in relation to one another, how much floor space is available, and how naturally people can move around the room.
It also influences the more technical parts of the renovation. Plumbing routes, waste pipes, lighting positions, extractor fans, heated towel rails and electrical points all need to be considered. This is why bathroom design and installation shouldn’t be treated as two separate things. While the space needs to look right, it also needs to be practical and reliable.
A good layout brings all of these details together. It helps avoid the kind of compromises that become frustrating later, such as a shower screen that clashes with a vanity unit, poor access around the toilet or storage that’s inconvenient to use.
Start by Looking at How the Bathroom Is Used
Before choosing paint colours, tile patterns, or fixtures, it’s important to think about how the room needs to work on a day-to-day basis. A family bathroom has different requirements from an en-suite, and we would suggest answering these questions:
- How many people will use the bathroom?
- Is a bath essential, or would a walk-in shower work better?
- Do you need more storage than you currently have?
- Is the room used during busy morning routines?
- Are there any access or mobility needs to consider?
- What currently annoys you about the existing layout?
These answers can influence the whole bathroom project. If the space has always felt cluttered, storage should be built into the layout from the start. If the shower is used more than the bath, it might even make sense to consider a wet room. Ultimately, the best bathroom renovations come from understanding real routines, not just copying a showroom design that looks good.
Planning Around the Existing Structure
Every bathroom has its own limits. For instance, the size and shape of the room, the position of windows and doors, soil pipes and waste runs will all influence what is possible.
Sometimes, keeping certain fittings in similar positions can make the renovation more straightforward. It can significantly reduce the amount of plumbing work required, speeding up the process and also reducing overall costs. In other cases, changing the layout is worth it because it makes the bathroom much easier to use.
The important thing is to weigh up the benefits of each change. Moving a toilet, basin, or shower can make a big difference, but it needs to be properly planned. An experienced team of bathroom installers can help you understand what is realistic, what is worthwhile and what may add unnecessary complexity.
Thinking About Plumbing Early
Plumbing is one of the biggest reasons layout matters. The position of the toilet, shower, bath and basin all affect pipework and drainage. If this isn’t considered early enough, the design might need to be changed later, which can cause delays or added cost.
As a trusted bathroom company, at Corvell, we always think it’s best to be honest about what’s practical from the start. Some layout changes are simple. Others require more work behind the walls, under the floors or around existing waste routes. This doesn’t mean they can’t be done, but they need to be understood before designs are finalised.
For example, putting a shower somewhere else in the room might require careful thought around drainage, water pressure and access for maintenance. These details aren’t necessarily visible, but they have a big impact on the final result.
Making the Room Feel Bigger and Easier to Use
The best layouts can make even a small bathroom feel spacious. This doesn’t mean compromising on fittings; sometimes it’s just about choosing better positions, slimmer units, or a more open shower arrangement.
Wall-hung furniture can create the illusion of more space by freeing up floor space. A walk-in shower can make the room feel more open than a bulky enclosure would. Even the direction of a door swing can affect how practical the space feels. For bespoke bathroom designs, rather than focusing on premium products, consider the available space and how you plan to use it.
Building Storage Into the Layout
Storage is often treated as an added extra, but we think it should be part of the layout from the very beginning. A bathroom should look good, but also be suitable for real life. Vanity units, mirrored cabinets, recessed shelves, and tall storage units can all help keep the room organised. The right option depends on the size and style of the bathroom renovation.
For smaller en-suites, storage needs to be clever rather than excessive. A vanity unit under the basin can make use of space that might otherwise be wasted. A wall-hung cabinet can provide storage without taking up floor space. A recessed shelf in a shower can help avoid bulky baskets on the floor. When storage is planned properly, the bathroom feels easier to maintain.
Matching Fixtures to the Space
The layout should influence the bathroom suite, not the other way around. For instance, while a freestanding bath might look beautiful, it may not be the best choice if it makes the room difficult to navigate. It’s important to choose fixtures that suit the room. Compact toilets, slimline basins, walk-in showers and wall-mounted units can all help in smaller spaces. Larger bathrooms may allow for more statement features, but they still need to be positioned properly.
The same applies to radiators and heated towel rails. These are typically left until later in the design, but they need to be practical. Where possible, a towel rail should be easy to reach from the bath or shower without making the wall feel overcrowded. In some smaller spaces, underfloor heating might be a better solution than radiators too.
Why Professional Planning Helps Your Bathroom Work Better for Longer
A well-designed layout isn’t just about how a bathroom looks on the day it’s finished. It’s also about how well it works for your family over time. The right decisions make the room easier to use, keep tidy, and maintain, and can even help reduce wear and tear.
This is where professional planning makes a real difference. It can be difficult to plan a bathroom layout without experience, as what looks good in a CAD drawing or virtual tour might not suit your home. What seems straightforward can also involve more work than expected once plumbing, electrics, and ventilation are considered.
At Corvell, our experienced team can assess how your bathroom is currently used, what needs improvement, and what is realistic for the space. Your dream bathroom doesn’t have to be complicated. In most cases, the best layouts are simple and well thought through. The difference lies in the details, from fixture placement and surface choices to the order of work and how each element supports the next.
A bathroom renovation is a significant investment, so it makes sense to think long term. Trends can change, but a practical layout will always be important.
Planning Your Bathroom Renovation with Corvell
All in all, every good bathroom renovation starts with a sensible layout. Before choosing the finishing touches, take the time to understand how the room should work. The right layout decisions can make the bathroom feel bigger, easier to use and better suited to everyday life.
At Corvell, we can support you with your bathroom project from start to finish. We pride ourselves on helping homeowners create luxury bathrooms that are practical, well-finished and built around their space. We take a clear, considered approach so the design, installation and final details all work together.
If you’re planning a bathroom renovation and want advice on layout, get in touch with our team today. We’ll be happy to discuss your ideas and help you create a bathroom design that works properly from the start.